
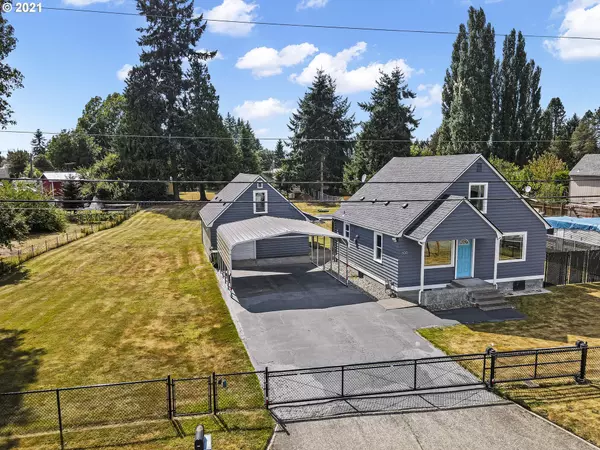
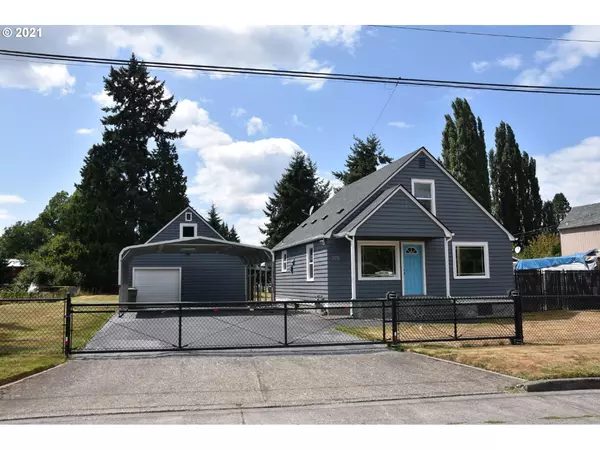


Bought with Knipe Realty ERA Powered
$380,000
$374,900
1.4%For more information regarding the value of a property, please contact us for a free consultation.
3 Beds
2 Baths
1,176 SqFt
SOLD DATE : 09/24/2021
Key Details
Sold Price $380,000
Property Type Single Family Home
Sub Type Single Family Residence
Listing Status Sold
Purchase Type For Sale
Square Footage 1,176 sqft
Price per Sqft $323
MLS Listing ID 21521091
Sold Date 09/24/21
Style Stories2, Traditional
Bedrooms 3
Full Baths 2
HOA Y/N No
Year Built 1948
Annual Tax Amount $2,472
Tax Year 2021
Lot Size 0.640 Acres
Property Sub-Type Single Family Residence
Property Description
Updated home on .63 of an acre. The home comes with a 1 BR, 1 BA mother in law. Features new flooring, fresh paint, & paneled doors. The kitchen is well appointed w newer cabinets, quartz counter tops, pendant & recessed lighting & stainless appliances including a restaurant quality Thermidor gas range. Also features vinyl windows, tankless water heater, & forced air heat w heat pump. The home comes with a detached garage, carport, 10x20 shed, 12x26 covered patio & lot is fully fenced & gated.
Location
State WA
County Cowlitz
Area _82
Zoning SR0
Rooms
Basement Crawl Space
Interior
Interior Features Laminate Flooring, Laundry, Quartz, Separate Living Quarters Apartment Aux Living Unit, Vinyl Floor, Wallto Wall Carpet, Washer Dryer
Heating Forced Air90, Heat Pump, Mini Split
Cooling Heat Pump
Appliance Dishwasher, Disposal, Free Standing Gas Range, Free Standing Refrigerator, Gas Appliances, Island, Plumbed For Ice Maker, Quartz, Range Hood, Stainless Steel Appliance
Exterior
Exterior Feature Covered Patio, Fenced, Guest Quarters, Outbuilding, Porch, Public Road, R V Parking, Tool Shed, Yard
Parking Features Carport, Detached, Tandem
Garage Spaces 3.0
View Territorial
Roof Type Composition
Garage Yes
Building
Lot Description Gated, Level, Trees
Story 2
Foundation Concrete Perimeter, Stem Wall
Sewer Public Sewer
Water Public Water
Level or Stories 2
Schools
Elementary Schools Columbia Vlly
Middle Schools Monticello
High Schools Ra Long
Others
Senior Community No
Acceptable Financing Cash, Conventional, FHA, VALoan
Listing Terms Cash, Conventional, FHA, VALoan
Read Less Info
Want to know what your home might be worth? Contact us for a FREE valuation!

Our team is ready to help you sell your home for the highest possible price ASAP

GET MORE INFORMATION
