


Bought with Redfin
$376,000
$366,000
2.7%For more information regarding the value of a property, please contact us for a free consultation.
2 Beds
2 Baths
1,150 SqFt
SOLD DATE : 03/12/2026
Key Details
Sold Price $376,000
Property Type Condo
Sub Type Condominium
Listing Status Sold
Purchase Type For Sale
Square Footage 1,150 sqft
Price per Sqft $326
Subdivision Ellsworth Springs
MLS Listing ID 229544433
Sold Date 03/12/26
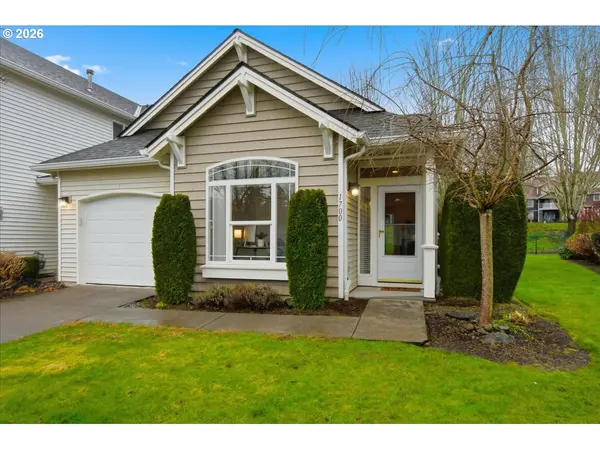
Style Stories1, Craftsman
Bedrooms 2
Full Baths 2
HOA Fees $585
HOA Y/N Yes
Year Built 2001
Annual Tax Amount $3,370
Tax Year 2026
Property Sub-Type Condominium
Property Description
Experience refined, low-maintenance living in this beautifully appointed Craftsman-style condominium, nestled within one of Vancouver's most desirable gated communities. Thoughtfully designed and impeccably maintained, this residence offers effortless sophistication just minutes from the Portland Airport, local dining, shopping, and both I-5 and I-205. Residents enjoy an exceptional suite of resort-inspired amenities, including a saltwater swimming pool, spa, clubhouse with full kitchen, lounge and meeting space, fitness center, and a secure gated entrance. The HOA provides all exterior landscaping and grounds care, ensuring a truly lock-and-leave lifestyle. Recent improvements include new roofs and skylights (2021), a brand-new range (2026), and HVAC servicing (2026) for added comfort and peace of mind. Elegant Craftsman details, a private setting, and a meticulously cared-for community makes this home an outstanding choice for those seeking quality, convenience, and luxury in perfect balance. Welcome Home!
Location
State WA
County Clark
Area _23
Zoning R22
Rooms
Basement Crawl Space
Interior
Interior Features Garage Door Opener, High Ceilings, High Speed Internet, Laundry, Luxury Vinyl Plank, Skylight, Vaulted Ceiling, Vinyl Floor, Washer Dryer
Heating Forced Air, Heat Pump
Cooling Central Air, Heat Pump
Fireplaces Number 1
Fireplaces Type Gas
Appliance Dishwasher, Disposal, Free Standing Range, Free Standing Refrigerator, Island, Microwave, Pantry, Plumbed For Ice Maker, Stainless Steel Appliance, Tile
Exterior
Exterior Feature Covered Patio, Fenced, Patio, Porch, Private Road, Sprinkler, Yard
Parking Features Attached
Garage Spaces 1.0
View Territorial
Roof Type Composition
Accessibility GarageonMain, GroundLevel, MainFloorBedroomBath, MinimalSteps, NaturalLighting, OneLevel, Parking, UtilityRoomOnMain, WalkinShower
Garage Yes
Building
Lot Description Commons, Cul_de_sac, Gated, Level, On Busline, Private Road
Story 1
Foundation Concrete Perimeter
Sewer Public Sewer
Water Public Water
Level or Stories 1
Schools
Elementary Schools Ellsworth
Middle Schools Wy East
High Schools Mountain View
Others
Acceptable Financing Cash, Conventional, FHA
Listing Terms Cash, Conventional, FHA
Read Less Info
Want to know what your home might be worth? Contact us for a FREE valuation!

Our team is ready to help you sell your home for the highest possible price ASAP

GET MORE INFORMATION
